
-
-
For more information regarding the value of a property, please contact us for a free consultation.
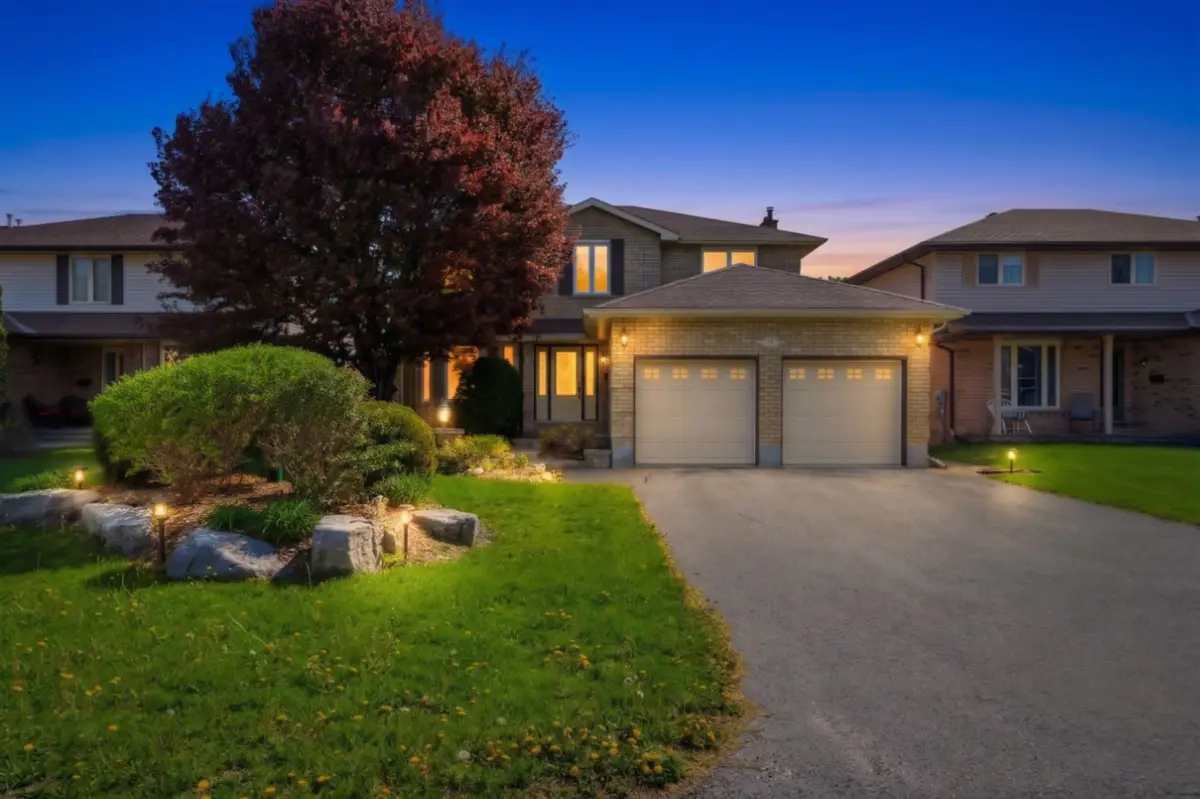
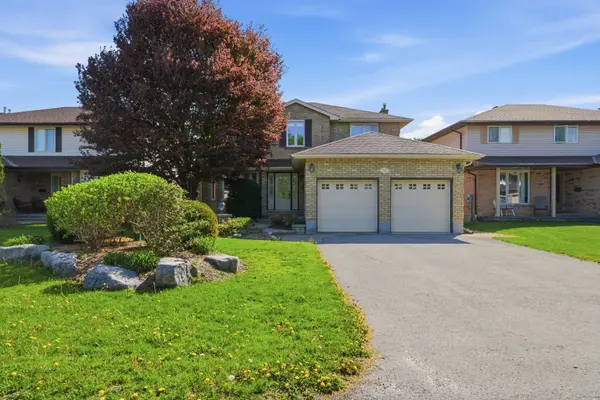
37 Dungannon DR Belleville, ON K8P 5E7
4 Beds
4 Baths
Key Details
Sold Price -
Property Type Single Family Home
Sub Type Detached
Listing Status Sold
Purchase Type For Sale
Approx. Sqft 2000-2500
Subdivision Belleville Ward
MLS Listing ID X13157076
Sold Date -
Style 2-Storey
Bedrooms 4
Annual Tax Amount $6,984
Tax Year 2026
Property Sub-Type Detached
Property Description
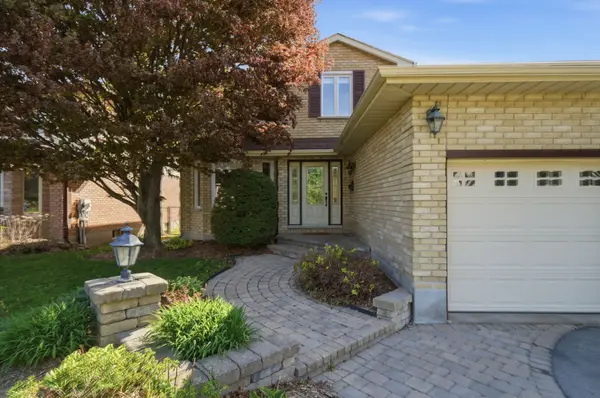
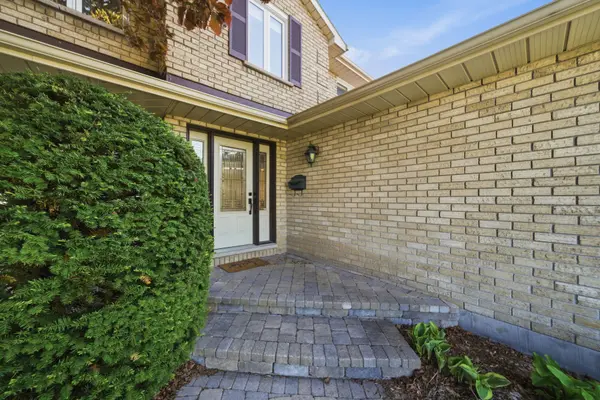
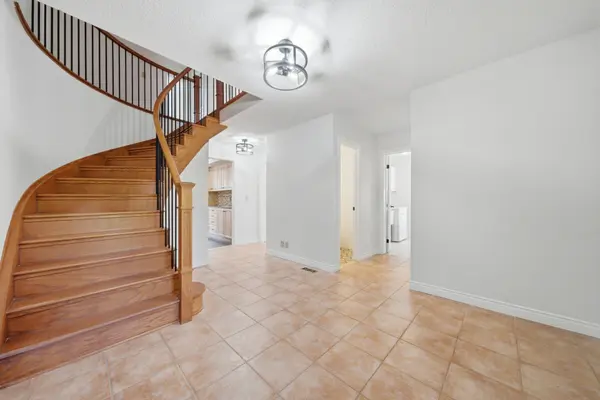
Tucked away on a quiet cul-de-sac where kids can safely play, this beautifully updated 4 bedroom plus den all-brick home perfectly blends modern sophistication with heartwarming family appeal. Step past the grand, winding oak staircase into an inviting layout featuring gleaming hardwood floors, a formal dining room, and a cozy family room anchored by a wood-burning fireplace. At the heart of the home is a sun-drenched chef's kitchen boasting premium Thomasville cabinetry, quartz countertops, and a bright eat-in area. Upstairs, four spacious bedrooms await, including a private primary retreat complete with a walk-in closet and a beautifully renovated 4-piece ensuite. Downstairs, the fully finished rec room features a freestanding gas fireplace-perfect for cozy family movie nights. Enjoy absolute peace of mind with major mechanical updates, including Windows & Patio Doors (2019), Roof Shingles (2017), and a High-Efficiency Furnace & AC (2014). Step outside to a partially fenced yard with a natural gas BBQ hookup, all located just minutes from top schools, Quinte Mall, and Hwy 401 access. Your family has finally found "The One!"
Location
State ON
County Hastings
Area Hastings
Zoning R2
Rooms
Family Room Yes
Basement Full, Finished
Kitchen 1
Interior
Interior Features Auto Garage Door Remote, Sump Pump, Water Heater
Cooling Central Air
Fireplaces Number 2
Fireplaces Type Family Room, Natural Gas, Rec Room, Wood
Exterior
Exterior Feature Deck, Landscaped
Parking Features Private Double
Garage Spaces 2.0
Pool None
View Clear
Roof Type Asphalt Shingle
Lot Frontage 50.0
Lot Depth 120.0
Total Parking Spaces 4
Building
Building Age 31-50
Foundation Concrete Block
Others
Senior Community Yes
Security Features Carbon Monoxide Detectors,Smoke Detector
ParcelsYN No
Read Less
Want to know what your home might be worth? Contact us for a FREE valuation!

Our team is ready to help you sell your home for the highest possible price ASAP